Board votes 5-0 to authorize a letter of intent, beginning negotiations on a development agreement for the long-awaited project.
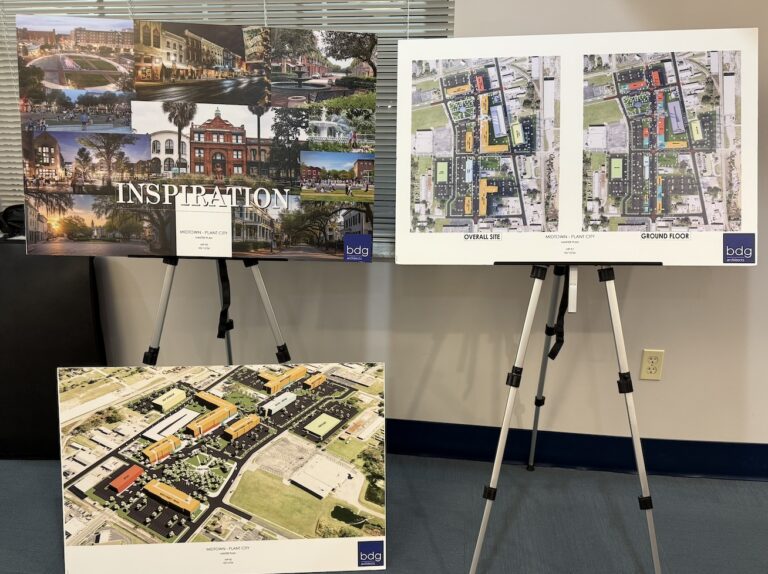
The Community Redevelopment Agency (CRA) meeting began at 6:43 p.m., with the CRA board hearing presentations from three development groups competing to redevelop the Midtown area.
The Midtown area has been the focus of redevelopment efforts for years, with previous proposals failing to move forward. During the meeting, the CRA board and residents heard from the final three development teams, each presenting a unique vision for the site.
Selecting a development team does not mean construction will begin within 90 days. The chosen developer will first work with CRA executive directors to negotiate a development agreement, which will then be brought back to the CRA board for review and approval.
Tuesday night’s vote authorizes the CRA board to issue a letter of intent, allowing the selected developer and the agency to begin the negotiation process before any final agreement is considered.
Aureate Development, a Division of the Patel Family Office
Aureate Development said the median age in Plant City is 39 and that a successful Midtown redevelopment would need to include housing, a grocery store, healthcare services and retail space.
The proposal places retail space on the ground floor with multifamily residential units above to create an urban core designed to attract both residents and visitors.
The plan includes 350 residential units, 45 senior living units and 20 townhomes, providing a variety of housing options intended to create a diverse community.
The multifamily apartments would occupy the second through fourth floors, with retail space located directly below.
The project would be completed in two phases. Phase one would focus on the Midtown redevelopment area, with phase two extending into the surrounding residential blocks.
To complement the surrounding neighborhood, the buildings would be similar in height to nearby homes and commercial buildings. The design incorporates brick facades, canopies, storefront glass and architectural details intended to match the character of existing retail buildings.
The streetscape would feature eight-foot sidewalks, seven-foot tree zones and on-street parking along activated streets.
Aureate Development said its real estate portfolio includes 37 holdings valued at approximately $3 billion, with 80% of its investments located in the Tampa Bay area.
Phase one is expected to take about one year for architectural design and permitting, followed by an estimated 1½ to 2 years of construction. Phase two would follow a similar timeline.
The development team is proposing a purchase price of $3.25 million for the project.
Falcone Group, LLC
Falcone Group said its proposal is centered on preserving Plant City’s agricultural heritage through three guiding commitments: expressing authentic heritage, promoting economic vitality and fostering civic partnerships.
The proposal takes a single-family-focused approach designed to maximize the character of the Midtown area.
The redevelopment plan is divided into six parcels:
Parcel 1: Children’s history museum and playground.
Parcel 2: Parking and green space, serving as the smallest parcel.
Parcel 3: Live-work bungalows and a signature dining destination, making up the largest parcel.
Parcel 4: Modern farm market.
Parcel 5: Makers market and eco-flex office space.
Parcel 6: Local café.
Falcone Group highlighted its experience developing the $4 billion Miami Worldcenter.
The proposed timeline includes approximately four months for contracting, 14 months for permitting, one month for closing, up to six months for infrastructure improvements and about two years of vertical construction following groundbreaking.
Representatives said they would work with the city to determine which parcel the community considers the highest priority to begin development.
The development team is proposing a purchase price of $2.5 million for the project.
Mosaic Development
Mosaic Development owner Roxan Williams said this is the second time the development group has presented redevelopment plans in Plant City.
The vision for the project is to create a mixed-use development that reinvests revenue generated by the project back into the development.
The proposal includes 347 Class A multifamily apartments and 40,045 square feet of retail, restaurant and entertainment space.
Representatives said the company would bring in retail experts to evaluate the area and determine which businesses would best fit the community. The plan also includes approximately 20,000 square feet of grocery store space intended for a retailer such as Publix, Whole Foods or Sprouts.
The proposal features a two-story public and private parking garage with 209 parking spaces. Developers said the garage would be designed and painted to resemble a historic building that complements the Midtown district.
Additional plans include a four-story, 95-room limited-service hotel that could be operated by a brand such as Marriott, along with a three-story, 46,752-square-foot self-storage facility.
Within the community park, the development team plans to install outdoor public art.
Although the project would be completed under a single phase, construction would occur in a staggered sequence. As one building is completed, construction on the next would begin while developers focus on filling completed spaces with tenants before moving forward.
Representatives said hotel operators have already expressed interest in the project concept. The grocery store is expected to be the final component constructed.
The overall project timeline is estimated at about five years, with a new building beginning construction every four to six weeks.
Developers said the apartments would be leased at market rates, estimating current Class A studio apartments would rent for about $1,500 per month.
In addition to the parking garage, the proposal includes surface parking lots throughout the development to provide parking for residents and visitors.
The project is estimated to cost approximately $110.4 million. Developers projected that about $9 million in revenue generated from the hotel, retail, grocery store and self-storage components would be reinvested into the project.
The proposals were followed by a discussion among the CRA board members before selecting a preferred developer.
Vice Mayor Jason Jones said he was looking for a development team that would support Plant City’s existing downtown, complement the area rather than create a second downtown, and provide a detailed proposal with a realistic timeline.
Jones said he was particularly drawn to the inclusion of a hotel and the commitment to incorporating outdoor public art into the development.
Jones selected Mosaic Development as his preferred proposal.
Commissioner Karen Kerr said it was important to preserve Plant City’s charm. She said Mosaic Development presented the most detailed and thoughtful plan and expressed confidence the company would successfully complete the project.
Commissioner Mary Mathis said it was time to move the project forward after years of delays. She also named Mosaic Development as her top choice.
Commissioner John Haney said he was looking for a proposal with detailed planning and a demonstrated commitment to completing the project. He agreed that Mosaic Development was the strongest choice.
Mayor Nate Kilton said any redevelopment should be cohesive with and complementary to the existing downtown district.
Jones then made a motion authorizing City Manager Bill McDaniel to issue a letter of intent to Mosaic Development, allowing the city and developer to negotiate a development agreement over the next 90 days.
The motion was approved unanimously, 5-0.
The meeting adjourned at 8:34 p.m.